An aluminium pergola gives you shade and rain cover over a deck or patio without the upkeep that timber asks for. It will not rot, warp or need annual oiling, and a powder coat finish holds its colour for years in the NZ sun. The first real decision is the roof. You can fit a solid or polycarbonate patio canopy that keeps rain off all year, or an aluminium louvre roof that opens for sun and closes for a shower. This guide compares the two, explains how the frames go together, and covers what a DIY build involves.
See the systems and get a configuration quote: browse the canopy and pergola range, or talk to the team about the span you want to cover.
Canopy or louvre roof at a glance
The roof choice shapes the whole structure, so start here and read the section that fits how you want to use the space.
| Roof type | What it does | Light | Rain | Adjustable |
|---|---|---|---|---|
| Polycarbonate canopy | Permanent cover over a deck or patio | Diffused daylight through the sheet | Sheds rain year round into gutters | Fixed roof |
| Aluminium louvre roof | Blades that open and close for sun or shelter | Full sun to full shade, your choice | Closed blades shed rain | Adjustable or fixed pitch |
| Entry canopy | Small cover over a door or window | Keeps a doorway dry and shaded | Sheds rain clear of the entrance | Fixed roof |
- A polycarbonate canopy is the simplest way to get permanent, dry cover.
- A louvre roof trades a little cost for control over sun and airflow.
- An entry canopy is the compact version for a single doorway.
Polycarbonate patio canopies
A patio canopy is a fixed aluminium frame roofed with polycarbonate sheet. It is the straightforward choice when you want a deck or outdoor table that stays usable in the rain. The frame is a modular system, so posts, beams, gutters and roof sections are sized to your span rather than sold as one fixed kit. Rainwater runs off the polycarbonate into gutters built into the frame, which carry it to a downpipe and keep the area under the roof dry.
The systems come in different series for different spans and loadings, so a small deck cover and a long carport style run use frames scaled to suit. Polycarbonate lets a soft, diffused daylight through rather than sitting the space in full shade, and a good sheet carries a UV stable layer so it resists yellowing in the sun. Because every element is a separate component, the frame can be extended later if you decide to cover more of the deck.
- A fixed roof that keeps the space dry through the year.
- Built in gutters carry rainwater off to a downpipe.
- Modular frame scales to your span and can be extended later.
Aluminium louvre roofs
An aluminium louvre roof uses a run of blades across the frame instead of a solid sheet. Angle or close the blades and you control how much sun, shade and airflow reach the space below, so the same pergola can be an open sun trap on a still day and a sheltered spot when the weather turns. Closed blades shed rain, and the aluminium blades carry the same powder coat durability as the frame.
Louvre blades come in a range of profiles and sizes, so the look can run from a fine, close set louvre to a bolder, wide blade. The same louvre system also suits privacy screens and fixed sun shading on a wall or window, and it is the basis for a tidy heat pump cover when you want to hide an outdoor unit while keeping airflow. If you want control over light rather than a permanent roof, the louvre system is the one to price.
- Adjust the blades to tune sun, shade and airflow.
- A choice of blade profiles from fine to bold.
- The same system covers privacy screens and sun shading.
Entry canopies and door awnings
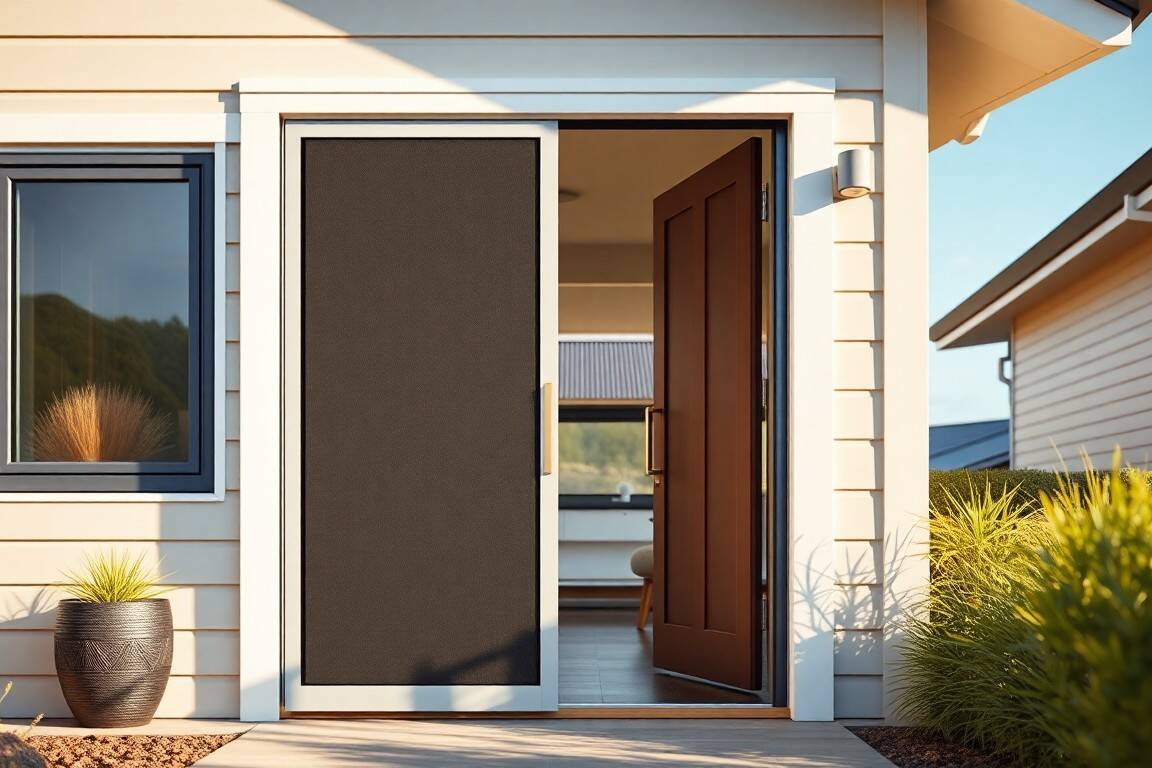
If you only want to keep a doorway or window dry, an entry canopy is the compact version of the same idea. It is a small aluminium canopy that fixes above the opening, sheds rain clear of the threshold, and takes the sun off a north facing door. Entry canopies are made to a custom size to suit the opening, so they sit neatly rather than looking like an add on, and they use the same powder coat finishes as the larger systems for a matched look across the house.
How the aluminium frame goes together
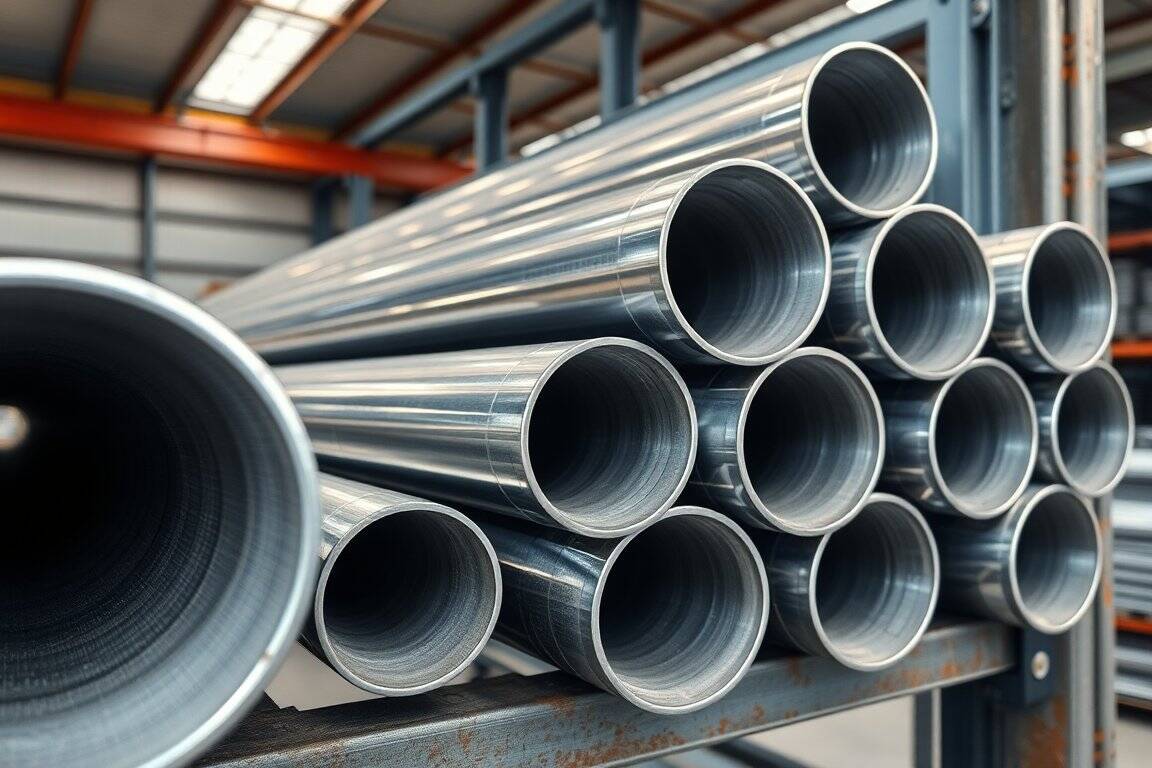
Both canopy and louvre systems are built from separate aluminium components rather than a single welded unit, which is what makes them flexible to size and, for a confident builder, practical to assemble. A typical patio cover uses posts or pillars to carry the load, beams and girders to span between them, a frame to hold the roof, and gutters to manage water, all joined with brackets, jointers and post anchors. Because the parts are modular, the same catalogue covers a modest deck cover and a much larger run, and you order the lengths and fittings your layout needs.
For a freestanding frame you can also build from aluminium extrusions such as square hollow section for the posts and beams, which is a common approach for a simpler open pergola without a solid roof. Whichever route you take, the join detail and the fixings do the real work, so it pays to plan the layout and the fixing points before you order.
- Posts and pillars carry the load, beams and girders span between them.
- Gutters and downpipes manage the water on a roofed cover.
- Modular parts mean the frame is sized to your layout, not a fixed kit.
DIY aluminium pergola tips
Aluminium suits a DIY build because the sections are light to handle and the systems bolt together, but a few details decide whether the result lasts. Set a slight fall across a solid roof so water runs to the gutter rather than pooling. Fix the posts to proper footings, and where the frame attaches to the house, fix into solid framing rather than the cladding alone. Allow for wind, which is the load that matters most on an open structure in NZ, and keep spans within what the frame series is rated to carry. If you are not sure the structure will stand up to your site, get the layout checked before you build.
Consent is the other thing to sort early. Some low, freestanding, open structures can fall under the Building Act Schedule 1 exemptions, but larger covers and anything fixed to the house often need building consent. Rules and thresholds vary, so confirm with your local council before you start rather than after.
- Build in a fall so a solid roof drains to the gutter.
- Fix into footings and solid framing, not cladding alone.
- Check consent with your council before you build, not after.
Materials and finish
Powder coated aluminium is the reason these systems last outdoors with so little upkeep. It does not rust the way steel can, the coloured finish is baked on rather than painted, and a rinse a couple of times a year is enough to keep it clean on a coastal site. The polycarbonate roofing is the part to specify with a little care: a UV stable sheet holds up to the sun far better than a bargain sheet, which can yellow and go brittle. Match the frame colour across the posts, gutters and any louvre blades for a finish that reads as one piece.
- Powder coated aluminium needs little more than an occasional rinse.
- Specify a UV stable polycarbonate so the roof does not yellow.
- Match colours across frame, gutters and blades for a clean look.
Frequently asked questions
Do I need building consent for a pergola in NZ?
It depends on the size and whether it is attached to the house. Some low, freestanding, open structures can fall under the Building Act Schedule 1 exemptions, while larger covers and attached structures often need building consent. Thresholds vary between councils, so confirm the rules with your local council before you build.
What is the difference between a pergola and a louvre roof?
A pergola is the frame that covers a patio, and the roof is what varies. A solid or polycarbonate roof is a permanent cover, while a louvre roof uses blades you can open for sun and close for shelter. A louvre roof gives you control over light and airflow, a solid canopy gives you dependable, dry cover.
Can I build an aluminium pergola myself?
Yes, for a confident builder. The systems are modular and bolt together, and aluminium is light to handle. The details that matter are setting a fall for drainage, fixing into footings and solid framing, and keeping spans within the frame rating. If you are unsure about the structure or the fixings, get the layout checked first.
Does polycarbonate roofing yellow over time?
A UV stable polycarbonate sheet resists yellowing far better than a cheap sheet, which can discolour and go brittle in the sun. Specify a quality sheet with a UV protective layer, and it will hold its clarity for years under NZ conditions.
How much does an aluminium pergola cost?
Because the systems are modular and sized to your span, the cost depends on the layout, the roof type and the finish rather than a single fixed price. A small entry canopy is the entry point, a full louvre roof over a large deck is the top end. Share your measurements and the team can put a configuration together and quote it.
Next step
Decide between a solid canopy and a louvre roof, measure the area you want to cover, and let the team scope the frame. Browse the canopy and pergola systems and the louvre range, then contact us for a configuration quote and stock check at Albany or Manukau.